

74 Fletcher RdWoburn, MA 01801
Mortgage Calculator
Monthly Payment (Est.)
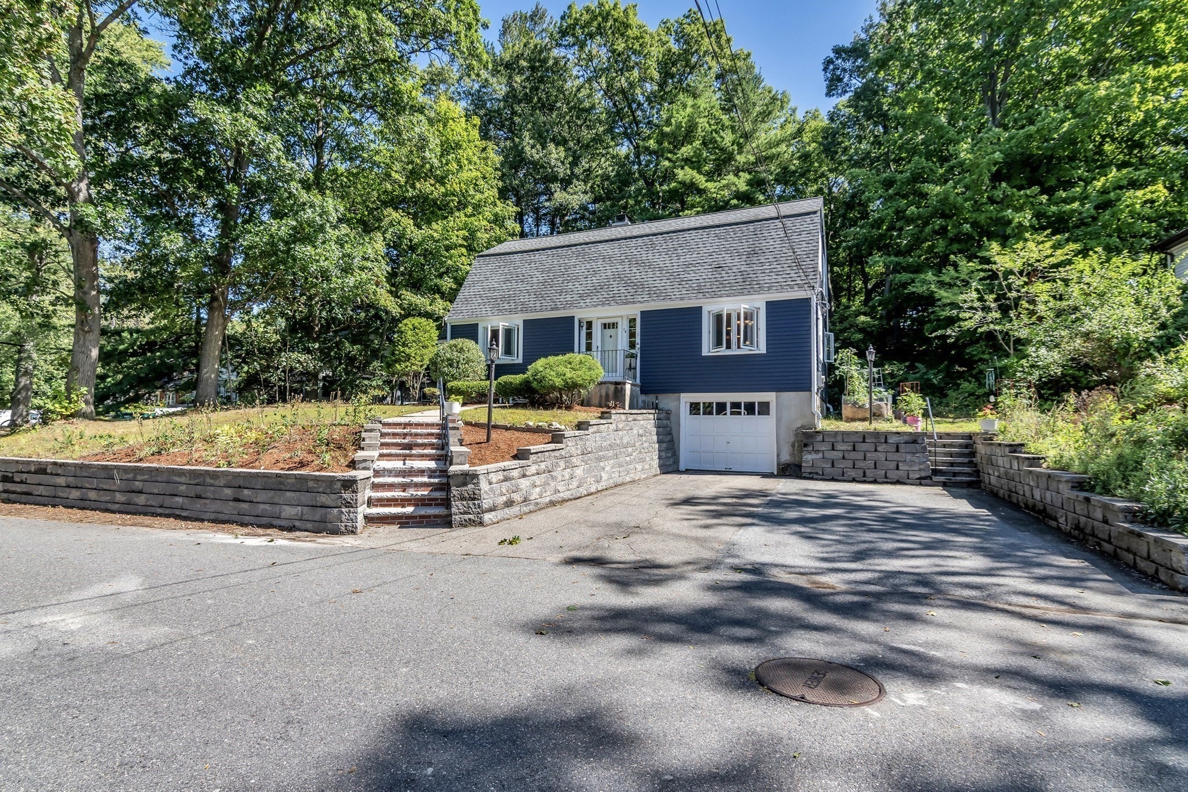
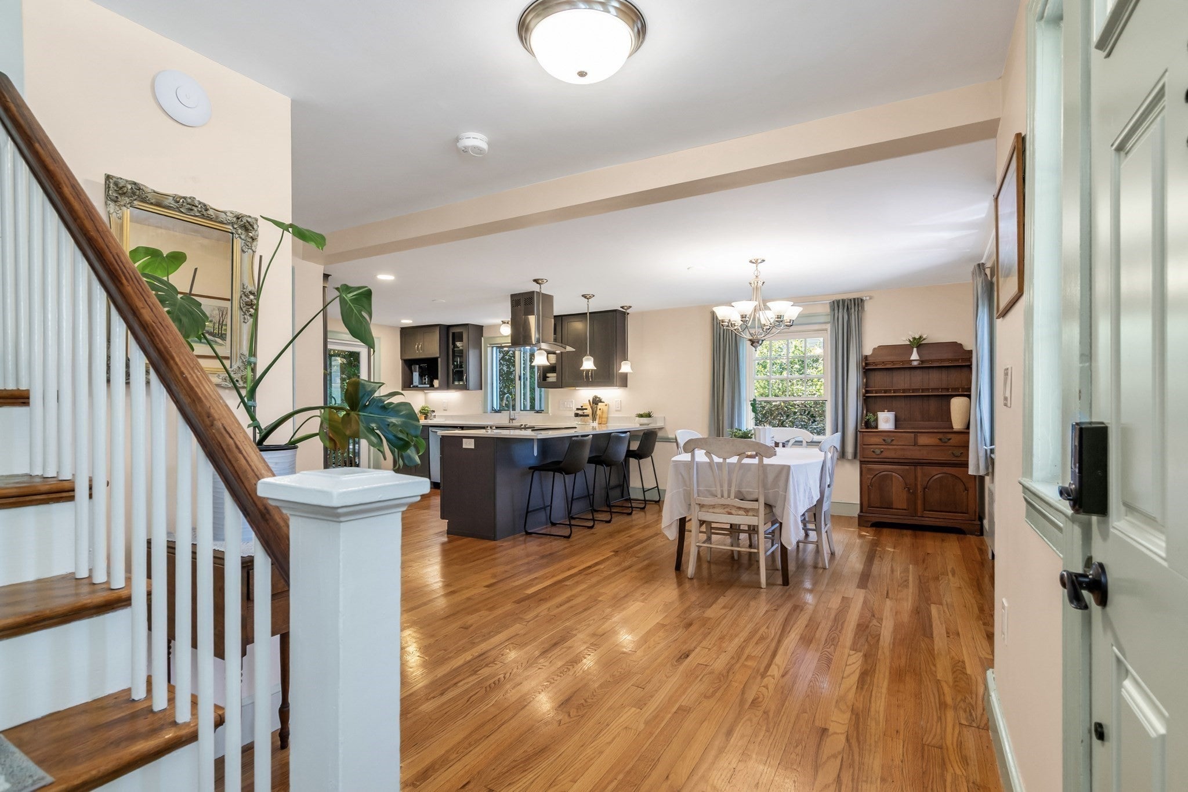
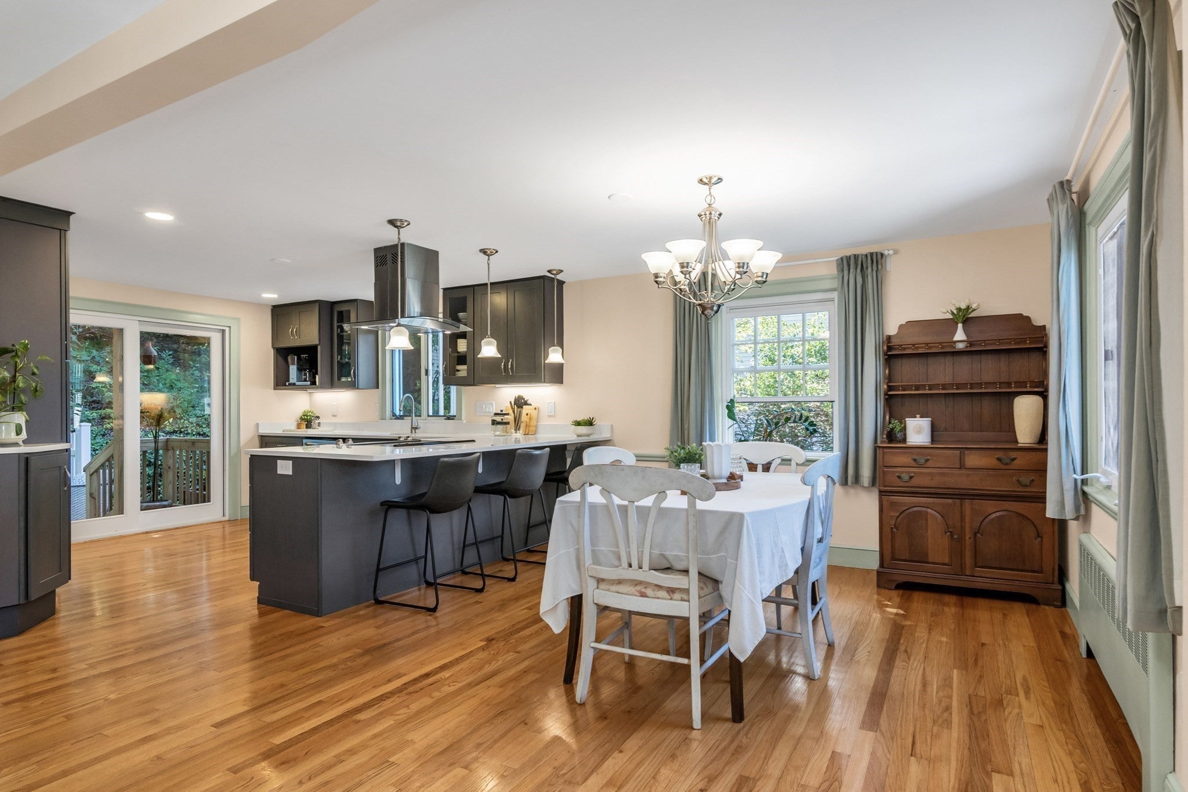
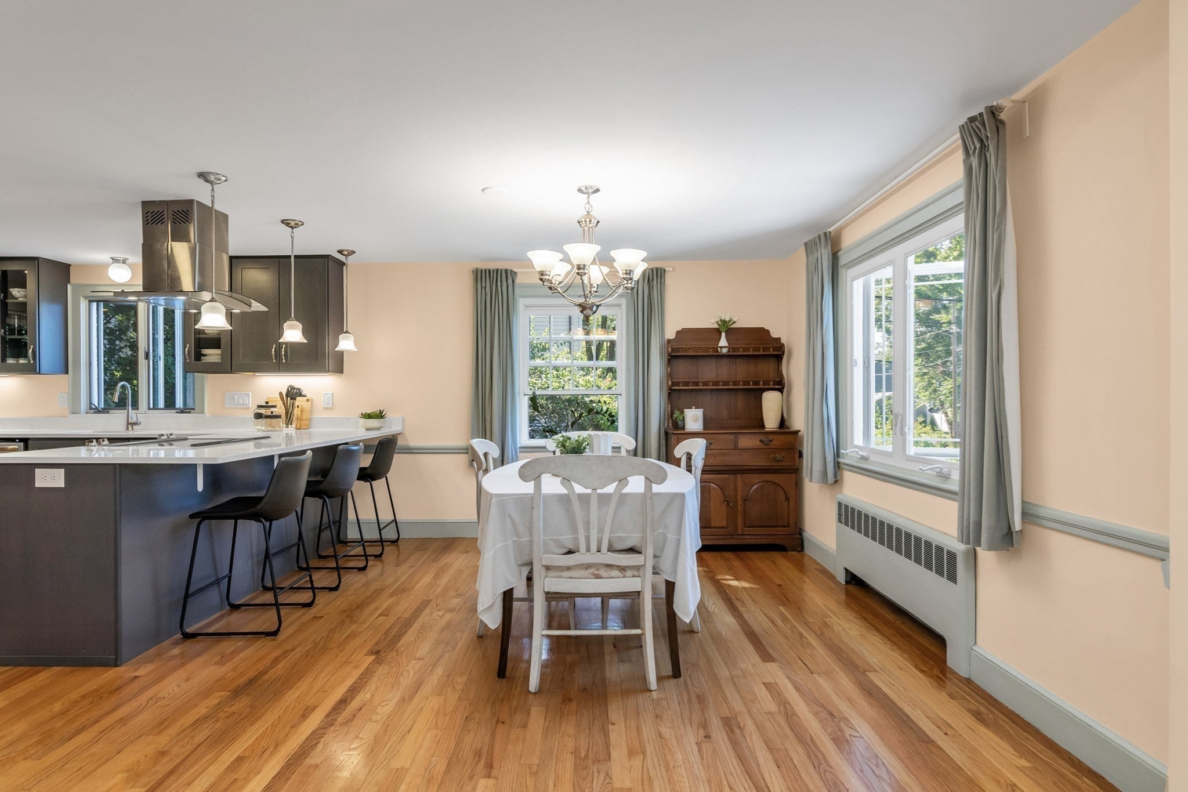
Enter an interest rate to see your estimated monthly payment.Welcome to 74 Fletcher Rd, beautifully situated on a sought-after street in North Woburn. This home offers a spacious and flexible layout, thoughtful updates, and plenty of room to make it your own. The first floor features a thoughtfully renovated kitchen with generous cabinetry, quartz countertops, and stainless steel appliances. Open to the dining area, the kitchen creates a natural gathering space for everything from weeknight dinners to entertaining. The spacious living room is warm and welcoming, with a fireplace that adds character and creates the perfect space for cozy evenings at home. Just beyond the living room, the sunroom brings in beautiful natural light and offers a space you’ll want to enjoy every day—whether it’s your morning coffee, a good book, or simply a place to slow down. A first-floor bedroom adds versatility and can easily adapt to your needs as a guest room, home office, or bedroom. Upstairs, you’ll find three additional bedrooms, including a spacious primary bedroom with plenty of room to create your own retreat. A cedar closet in the hallway provides extra storage, along with a full bathroom to complete the second floor. The lower level opens up even more possibilities. Whether you need space for a home gym, office, playroom, hobbies, entertaining, or simply additional storage, this is an opportunity to create a space that truly fits the way you live. And then there’s the location. With quick access to 93 and 95, Woburn Village, shopping, and public transportation, you’ll be close to the places you need and the conveniences you enjoy. Four bedrooms, inviting living spaces, a renovated kitchen, a sunroom, a fireplace, flexible lower-level space, and a location that keeps you connected—74 Fletcher Rd is ready to welcome you home.
| yesterday | Listing updated with changes from the MLS® | |
| 7 days ago | Listing first seen on site |

The property listing data and information, or the Images, set forth herein were provided to MLS Property Information Network, Inc. from third party sources, including sellers, lessors, landlords, and public records, and were compiled by MLS Property Information Network, Inc. The property listing data and information, and the Images, are for the personal, non-commercial use of consumers having a good faith interest in purchasing, leasing or renting listed properties of the type displayed to them and may not be used for any purpose other than to identify prospective properties which such consumers may have a good faith interest in purchasing, leasing or renting. MLS Property Information Network, Inc. and its subscribers disclaim any and all representations and warranties as to the accuracy of the property listing data and information, or as to the accuracy of any of the Images, set forth herein.
Last checked 2026-09-30 09:21 AM UTC